You are viewing all listings Condos between $500000 and $1000000 dollars.

$549,000 $269 per sq.ft. Plymouth NH Condo »
4 Beds | 4 Baths | Total Sq. Ft. 2044Listed on Thursday Aug 27, 2026
Description: Welcome to your retreat at Tenney Mountain! Imagine waking to sweeping mountain and valley vistas, spending crisp autumn afternoons surrounded by brilliant foliage, and returning home after a day on the slopes to relax by the fire. Perched near the top of the mountain, this beautifully renovated, move-in-ready 4-bed / 4-bath luxury townhome combines spectacular views, thoughtful updates, and an enviable location. Inside is an ideal setting for entertaining: an open-concept first floor features oversized windows that flood the living area with natural light, a wood-burning fireplace, a bedroom (currently an office)... even a dedicated workout area. Upstairs, convenience abounds. Each of the 3 second-floor bedrooms has its own private bathroom. The second-floor laundry adds everyday convenience. The spacious primary suite includes an elevated nook - perfect for reading or relaxing... and another bedroom features a large 7'8" x 14'5" bonus room - ideal for a home office, playroom, walk-in closet or whatever your lifestyle requires. An energy-efficient hot-water boiler provides dependable heat, while mini-splits offer summer cooling and supplemental heat. Located just minutes from downtown Plymouth and I-93, this is an exceptional four-season location for skiing, hiking, dining, shopping, and exploring the White Mountains and Lakes Region. The current timing is especially compelling. Plymouth has recently adopted an overlay district for Tenney Mountain. The North Country Development Group has begun significant investment in the resort, including reopening ski lifts and The Back Country Bar & Grill, with preliminary approvals for expansion of the lodge and ski area. NCDG has stated its intention to make Tenney Mountain "one of New Hampshire's premier ski destinations" ("the Vail of the East"). One municipal official called the mountain "the most strategic growth area in town"! Come for the views. Stay for the lifestyle. Invest in Tenney Mountain's future. Welcome home! See Listing Details & 29 images. Includes a Virtual Tour

$535,000 $629 per sq.ft. Stratton VT Condo »
2 Beds | 1 Baths | Total Sq. Ft. 850Listed on Wednesday Jun 17, 2026
Description: Opportunity awaits in this trailside condominium at Stratton Mountain Resort. Ideally positioned for convenient access to the Tamarack Chairlift and Stratton Village, this residence offers the mountain lifestyle buyers seek with direct access to skiing, dining, shopping, and year-round resort amenities. Inside, a wood-burning fireplace anchors the living area, creating an inviting space to gather after a day on the slopes. The breakfast bar provides a natural connection between the kitchen and living spaces, while large windows bring in natural light and capture scenic mountain and valley views. The location is the standout feature, offering easy access to Stratton's extensive network of recreational opportunities throughout every season. From winter skiing and riding to summer golf, hiking, mountain biking, and events, this property serves as an ideal home base for enjoying all that Southern Vermont has to offer. Trailside residences remain among the most sought-after properties at Stratton, making this an exceptional opportunity to secure a well-positioned condominium near the resort. See Listing Details & 18 images.
$629,000 $548 per sq.ft. Stratton VT Condo »
Price Change! Reduced by $20,000 down 3% on September 8th 2026
2 Beds | 2 Baths | Total Sq. Ft. 1148
Listed on Monday Feb 23, 2026
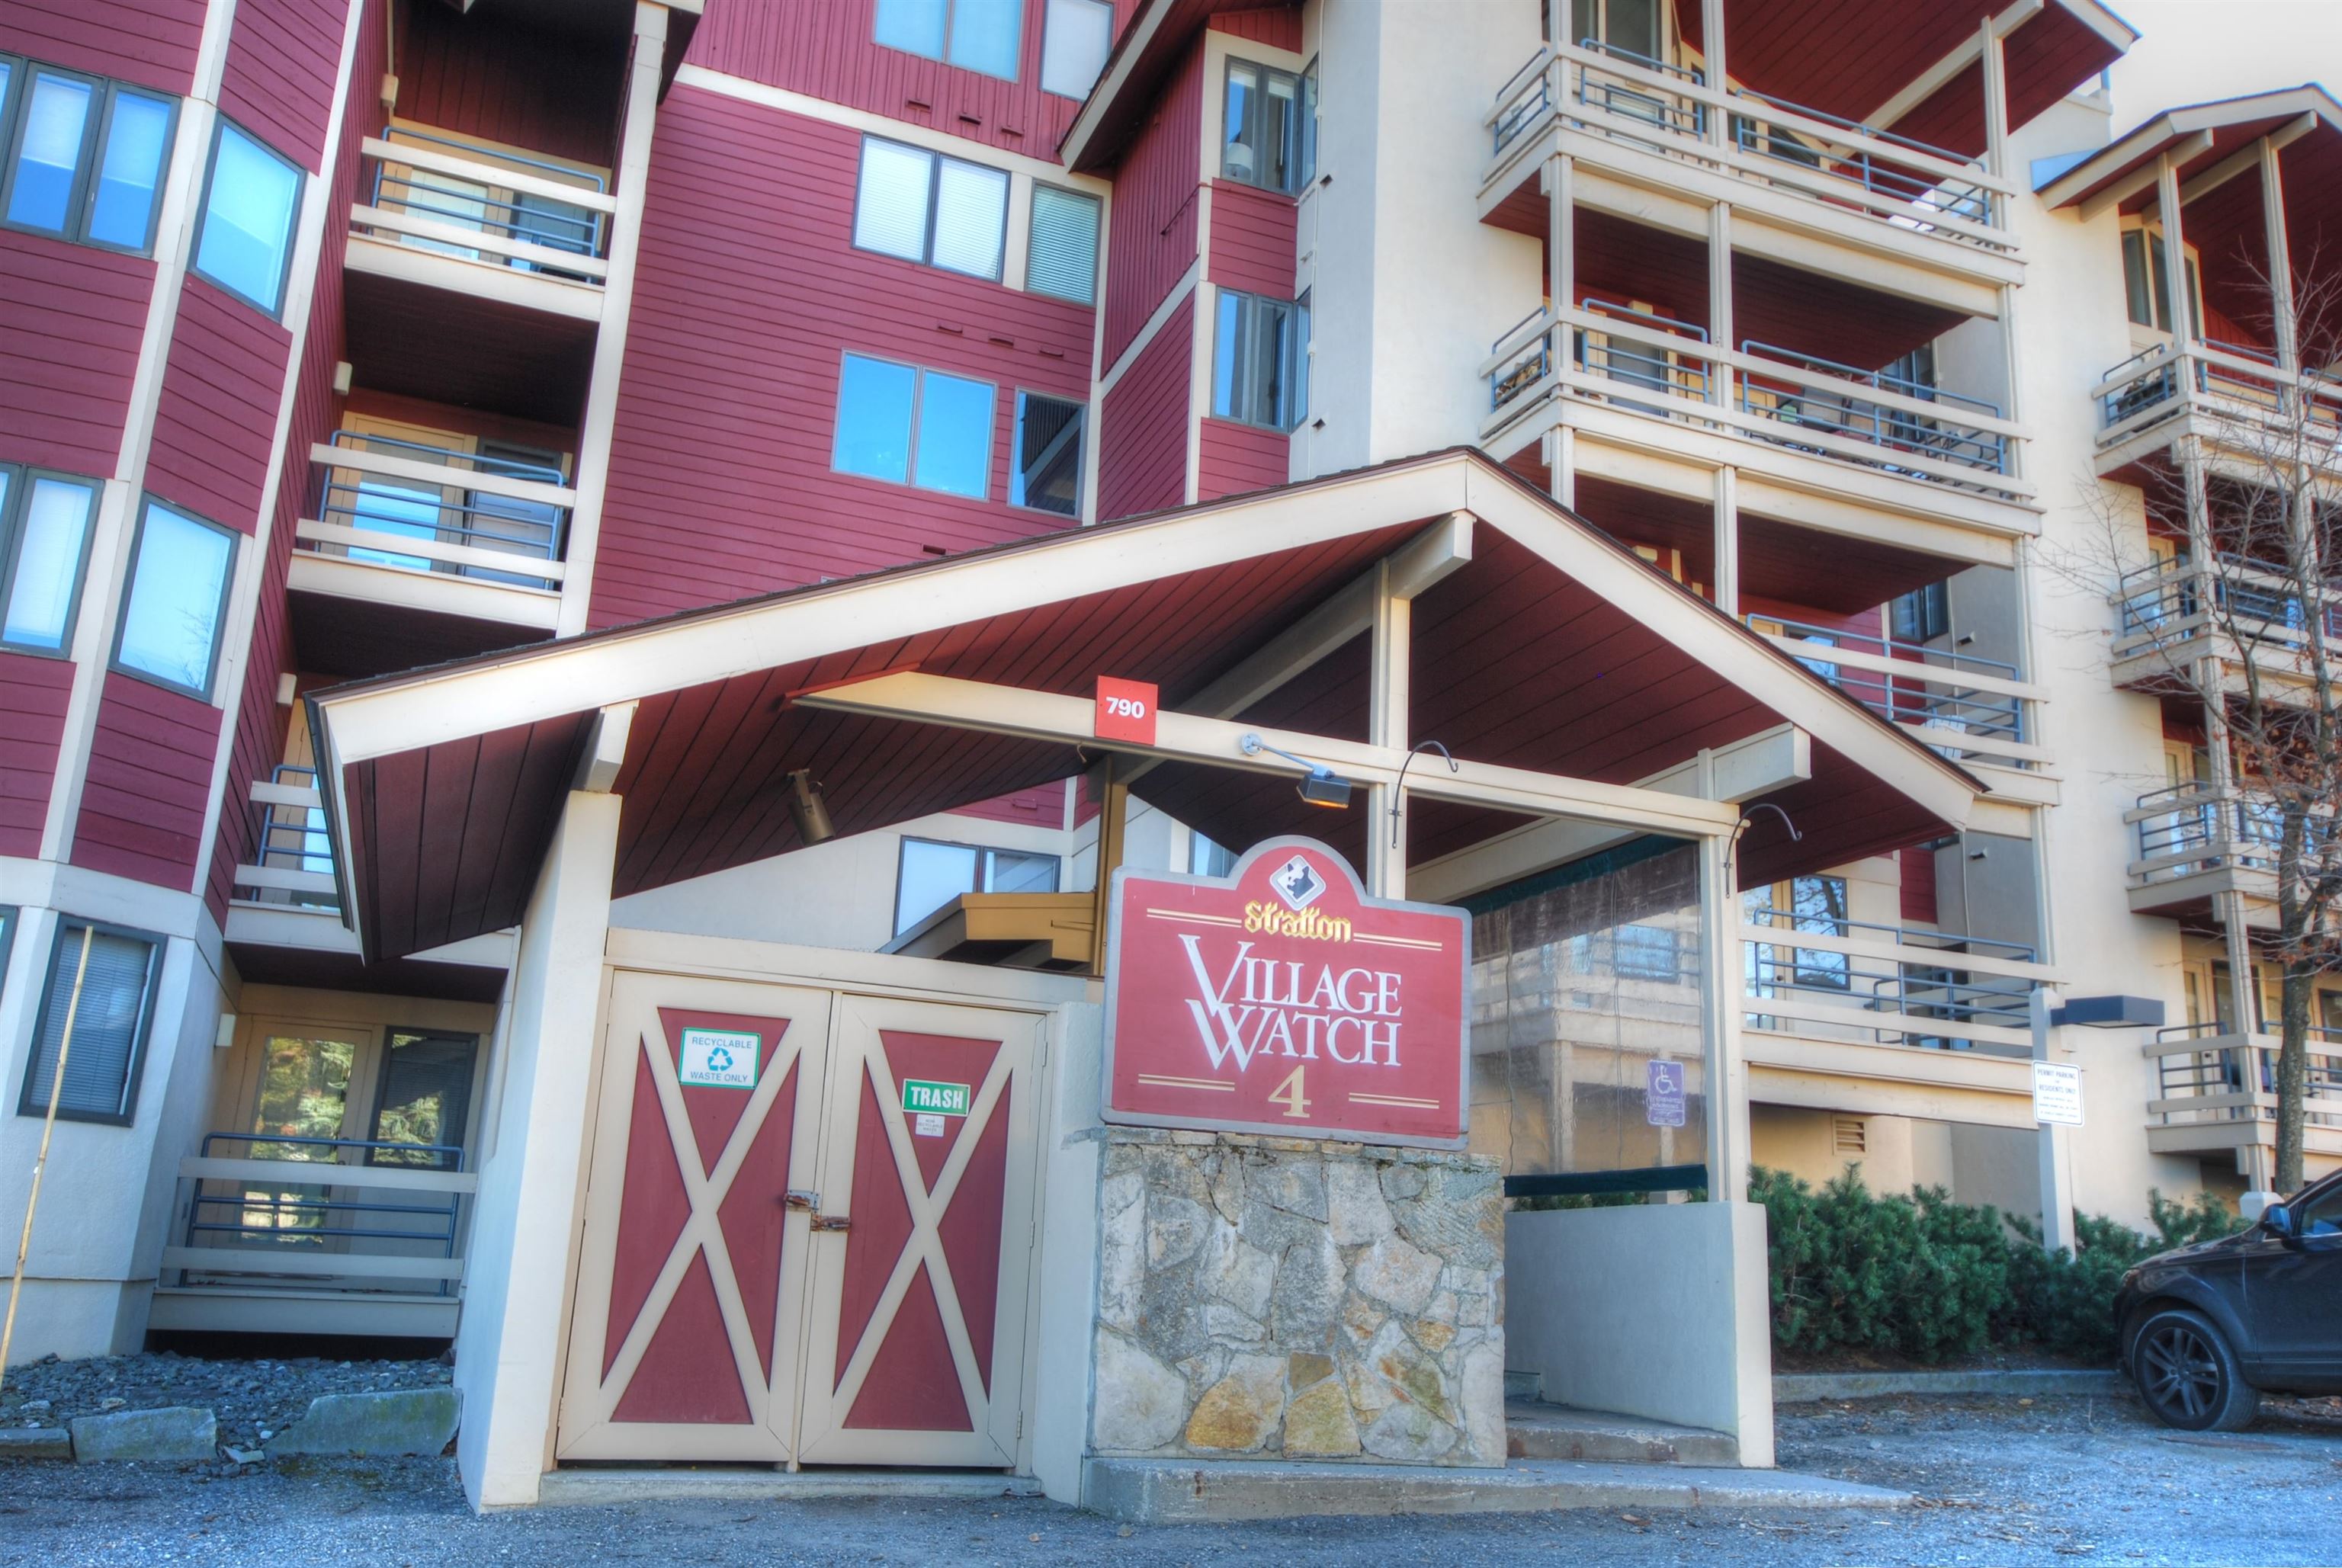
Description: Imagine Friday evening: you pull through the private gate, the tires of your car crunching over the paved lot, and you find that perfect spot right near the entrance. As you turn off the engine, a quiet stillness settles in. You won't be reaching for those keys again until Monday. Welcome to your retreat at Village Watch. The Arrival Step inside the dedicated mudroom, where there's a place for everything. Shake off the snow, toss the damp base layers straight into the washer and dryer, and leave the world behind. The transition from "travel mode" to "mountain mode" is instant here. Alpine Comfort The heart of this home is designed for the "apres" life. On a snowy Vermont evening, the crackle of the wood-burning fireplace is the soundtrack to your weekend. The layout flows naturally between two comfortable bedrooms and two full baths, offering enough space for a slow morning with coffee or a lively dinner after a day on the slopes. The True Ski-In/Ski-Out Experience Forget the logistics of shuttles or the struggle of crowded parking lots. * The Morning Ritual: Grab your gear from your private locker in the secure ski storage room and step directly onto the trail. * The Afternoon Wander: When the lifts close, the Stratton Mountain Resort Village is just a short, scenic stroll away. Whether you're looking for a farm-to-table dinner, a fresh pastry, or a new pair of goggles, everything is within reach of your front door. This isn't just a condo; it's a way to reclaim your time. It's about more runs on the Upper Slalom Glade and more moments spent by the fire, rather than sitting in traffic. Ready to park the car and stay awhile? Reach out today today! See Listing Details & 14 images. Includes a Virtual Tour

$645,000 $538 per sq.ft. Stratton VT Condo »
2 Beds | 2 Baths | Total Sq. Ft. 1200Listed on Monday Aug 10, 2026
Description: Immaculate two bedroom, two bath ski in, ski out condominium steps from the snow front and Stratton Village Square with its shops and restaurants. Ski home for lunch! Mudroom and full laundry facilities, serve through kitchen, two ensuite baths. One of Stratton resort's most sought after properties. Sold furnished, turnkey. Excellent rental potential. See Listing Details & 12 images.

$649,000 $393 per sq.ft. Stratton VT Condo »
3 Beds | 3 Baths | Total Sq. Ft. 1650Listed on Wednesday Jul 1, 2026
Description: Experience the ease of Stratton Mountain living from this inviting three-bedroom Styles Brook condominium, ideally located just moments from the lifts. Hop on the convenient winter shuttle or enjoy a pleasant walk to the base area, with Stratton's Sports Center, fitness facilities, and year-round amenities just a short stroll away. Designed for both comfort and entertaining, the spacious main level features an open-concept living, dining, and kitchen area filled with abundant natural light. A convenient half bath and a sunny deck to provide the perfect space to relax, whether you're enjoying crisp winter mornings or Vermont's beautiful summer afternoons. The upper-level primary suite offers a peaceful retreat, complete with a full bath and a generous walk-in closet. The lower level provides two additional bedrooms, a full bath, and a dedicated laundry area, offering plenty of space for family and guests after a day on the mountain. Styles Brook residents enjoy outstanding community amenities, including a seasonal swimming pool and paddle courts, making this an exceptional destination in every season. Whether you're skiing, hiking, golfing, mountain biking, or simply taking in the fresh mountain air, this condominium offers the perfect blend of convenience, recreation, and low-maintenance ownership in one of Stratton's most desirable communities. See Listing Details & 31 images.

$680,000 $567 per sq.ft. Stratton VT Condo »
2 Beds | 2 Baths | Total Sq. Ft. 1200Listed on Wednesday Jul 8, 2026
Description: Nestled right on the slopes of Stratton Mountain Resort, this two bedroom two ensuite bathroom condominium offers true ski-in/ski-out convenience for your winter getaway. You'll find yourself just steps from the Villager chairlift, beginner ski area as well as a stone's throw to the shops and restaurants in the Stratton Village. An open-concept living/dinning/kitchen area that features a stone wood burning fireplace perfect for gathering after a day on the slopes. Enjoy the eastern exposure and distant mountain views from the balcony. Home is being offered furnished and has good rental history. Come home to Stratton Mountain Vermont! See Listing Details & 31 images.

$725,000 $677 per sq.ft. Stratton VT Condo »
2 Beds | 2 Baths | Total Sq. Ft. 1071Listed on Wednesday Aug 12, 2026
Description: Hang up your keys for the weekend and enjoy one of Stratton's most convenient locations. Walk to the slopes and Stratton Village for skiing, dining, shopping, and year-round activities. This quiet, top-floor end unit at Long Trail House is filled with natural light and offers wide mountain views, including the front face of Stratton. The desirable two-bedroom, two-bath layout is an ideal choice for an easy, low-maintenance ski condo in a well-run association. Long Trail House offers heated underground parking, a ski locker, private owner storage cage, a year-round heated outdoor pool, three hot tubs, sauna, outdoor grill, and three common rooms. Central air conditioning and screened porch doors add comfort in every season. An active Stratton Sports Center bond is transferable, with the buyer responsible for the transfer fee. Membership benefits include access to the fitness center, fitness classes, tennis, golf, and additional discounts. With the mountain and Village just steps away, everything you need for perfect Vermont getaways is close at hand. Make this your Stratton Mountain address. See Listing Details & 35 images.
$729,000 $608 per sq.ft. Stratton VT Condo »
2 Beds | 2 Baths | Total Sq. Ft. 1200Listed on Monday Mar 16, 2026
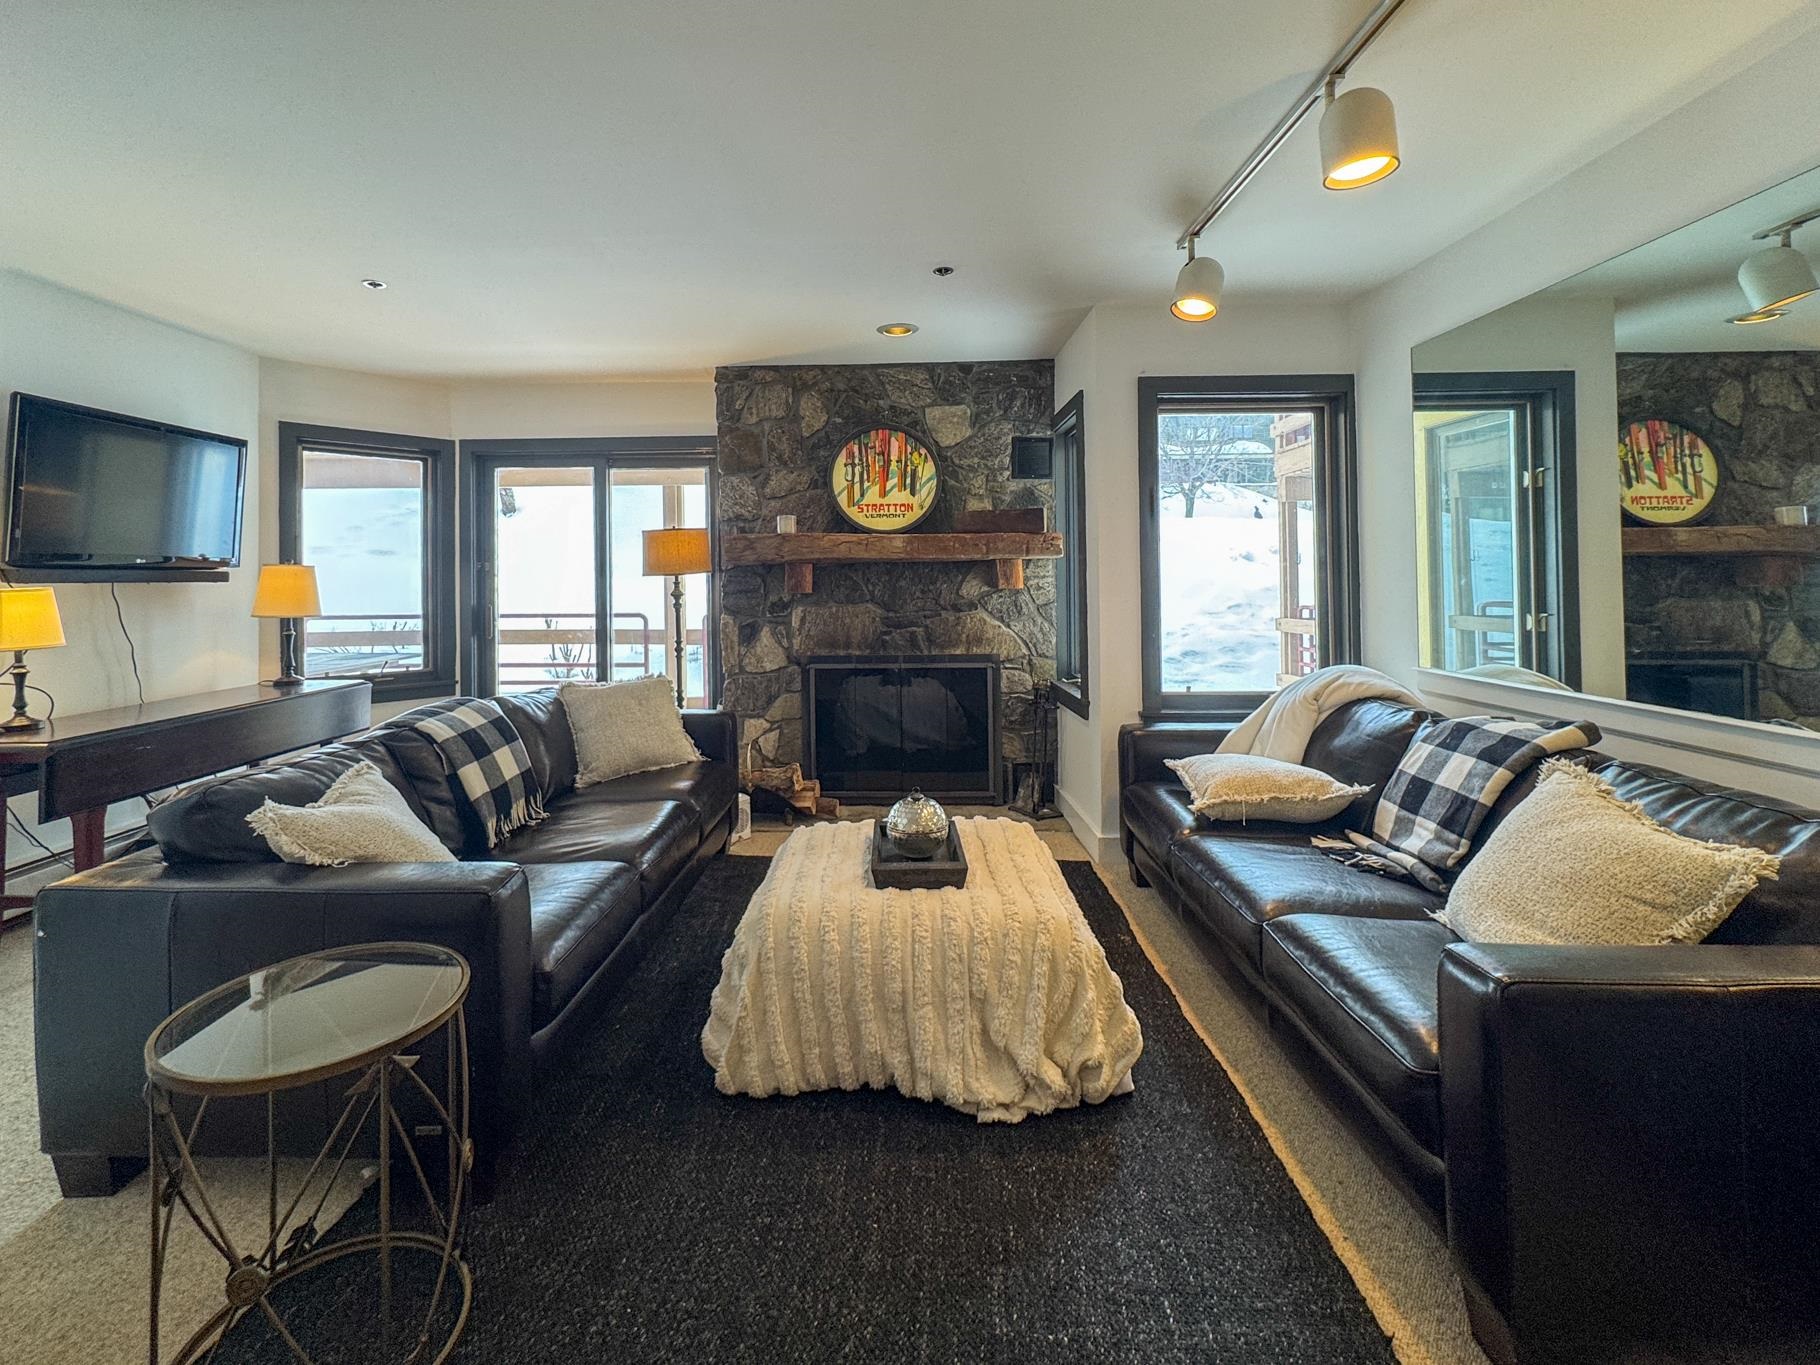
Description: Ski-In/Ski-Out Perfection: Your Premier Stratton Mountain Retreat! Experience the ultimate Vermont lifestyle in this rare 2-bedroom, 2-bathroom condo, perfectly positioned for true ski-in/ski-out convenience. Located just steps from the Villager Chairlift and the bustling heart of Stratton Village, this residence offers a seamless transition from the slopes to your front door. Designed with the mountain enthusiast in mind, the interior blends rustic warmth with modern functionality. Cozy up to the wood-burning fireplace after a day on the mountain. The open-concept living and dining area is framed by large windows, flooding the space with natural light. The fully equipped kitchen with a breakfast bar is perfect for quick pre-ski meals or evening entertaining. Two spacious bedrooms, including a primary en-suite and a secondary guest room with a dedicated full bath. Enjoy the luxury of a washer and dryer and a mudroom entrance to keep your gear organized and your living space pristine. Leave the car parked for the weekend. This condo is engineered for maximum "time-on-trail" Ski Locker Room offers private, secure storage for all your skis, boards, and poles. A short, scenic walk leads you to Stratton's iconic village. Enjoy apres-ski at Mulligans, fine dining at Fire Tower, or morning coffee at Benedict's. While the winter offers world-class skiing, summer brings you closer to the resort's golf course, tennis courts, hiking trails, and mountain biking. This property represents a prime opportunity for a getaway in one of the East Coast's most desirable resort communities. See Listing Details & 17 images.

$735,000 $650 per sq.ft. Stratton VT Condo »
2 Beds | 2 Baths | Total Sq. Ft. 1131Listed on Monday Jul 13, 2026
Description: Incredible combination of location and amenities. Walk across the street to the ski slopes and Stratton Village with its shops, restaurants, and year-round activities. This top-floor condominium features soaring ceilings, abundant natural light, and a desirable two-bedroom, two-bath layout. Long Trail offers a year-round heated outdoor pool, hot tubs, and a sauna. Heated underground parking, ski lockers, and private storage cages make mountain living simple and so convenient. Seller is listing broker. See Listing Details & 3 images.

$825,000 $414 per sq.ft. Stratton VT Condo »
4 Beds | 4 Baths | Total Sq. Ft. 1993Listed on Wednesday Jul 1, 2026
Description: Located just one mile from Stratton's Base Lodge and Village, this 4-bedroom, 3-bath end-unit Styles Brook townhome offers the perfect combination of convenience, comfort, and year-round mountain living. Spanning three levels, Unit 501 enjoys the added privacy, extra windows, and abundant natural light that come with end-unit ownership. The main level is designed for gathering, featuring beautiful hickory floors, a wood-burning fireplace, a functional mudroom, powder room, and access to an expanded deck overlooking a peaceful wooded setting. Whether you're returning from a powder day, hosting friends for a golf weekend, or simply enjoying a quiet escape in the mountains, the spaces are designed to be enjoyed in every season. The Styles Brook association allows owners to add hot tubs to the deck, with required reinforcement, offering you the opportunity to create the ultimate après-ski retreat. Upstairs, the spacious primary suite features vaulted ceilings, excellent natural light, a well-appointed bath, and a generous owner's closet. Three additional bedrooms and two full baths provide plenty of room for family and guests, including a private guest suite with direct access to the backyard. Styles Brook is located on Stratton's winter weekend and holiday shuttle route, making access to the slopes and village easy throughout ski season. During the warmer months, owners enjoy a community clubhouse and outdoor pool that is only a short walk from this unit. There is also a paddle court for year-round fun. This property also includes an active Stratton Sports Center bond, transferable to the buyer with payment of the transfer fee. Bond privileges include access to the Sports Center and fitness classes, no green fees at Stratton's 27-hole golf course, and discounts at Stratton-owned shops and restaurants. With low-maintenance ownership, a sought-after location, and great layout and amenities, Styles Brook is an ideal mountain getaway. Make this your Vermont address. See Listing Details & 29 images.

$829,000 $506 per sq.ft. Stratton VT Condo »
4 Beds | 2 Baths | Total Sq. Ft. 1638Listed on Monday Aug 17, 2026
Description: Unmatched Comfort and Convenience at Stratton's Ober Tal - trailside property Discover the ideal ski retreat in this bright, spacious, one-of-a-kind double unit at Ober Tal, Building C. Next to the Tamarack ski lift, you'll enjoy unbeatable access to the slopes and all the amenities in Stratton Village. Close enough to swing back for a quick lunch, this condo lets you make the most of your mountain time. After a day on the mountain, unwind by the wood-burning fireplace in the family room, or gather for meals in the large dining area, featuring a second wood-burning fireplace. Step outside to relax on the oversized deck with distant views of Bromley Mountain. Designed for entertaining, the spacious chef's kitchen is well-equipped for group cooking, with thoughtful amenities like double ovens, a microwave, two dishwashers, a prep sink, and a wine fridge. Gather around the long granite island with seating for five, where everyone can join in the fun or simply relax while dinner is prepared. With plenty of room for everyone, this condo features four bedrooms (one with bunk beds and trundle) plus an office with an additional full-sized Murphy bed, providing a flexible fifth bedroom. Two full bathrooms ensure comfort and privacy for all. The large, rustic wood-paneled mudroom offers generous storage for ski gear, complete with a boot bench and a full-size washer and dryer to keep everything ready for the next day. See Listing Details & 24 images.
Under Contract
$915,000 $598 per sq.ft. Stratton VT Condo »
Waterfront on Pond3 Beds | 3 Baths | Total Sq. Ft. 1529
Listed on Monday Mar 30, 2026
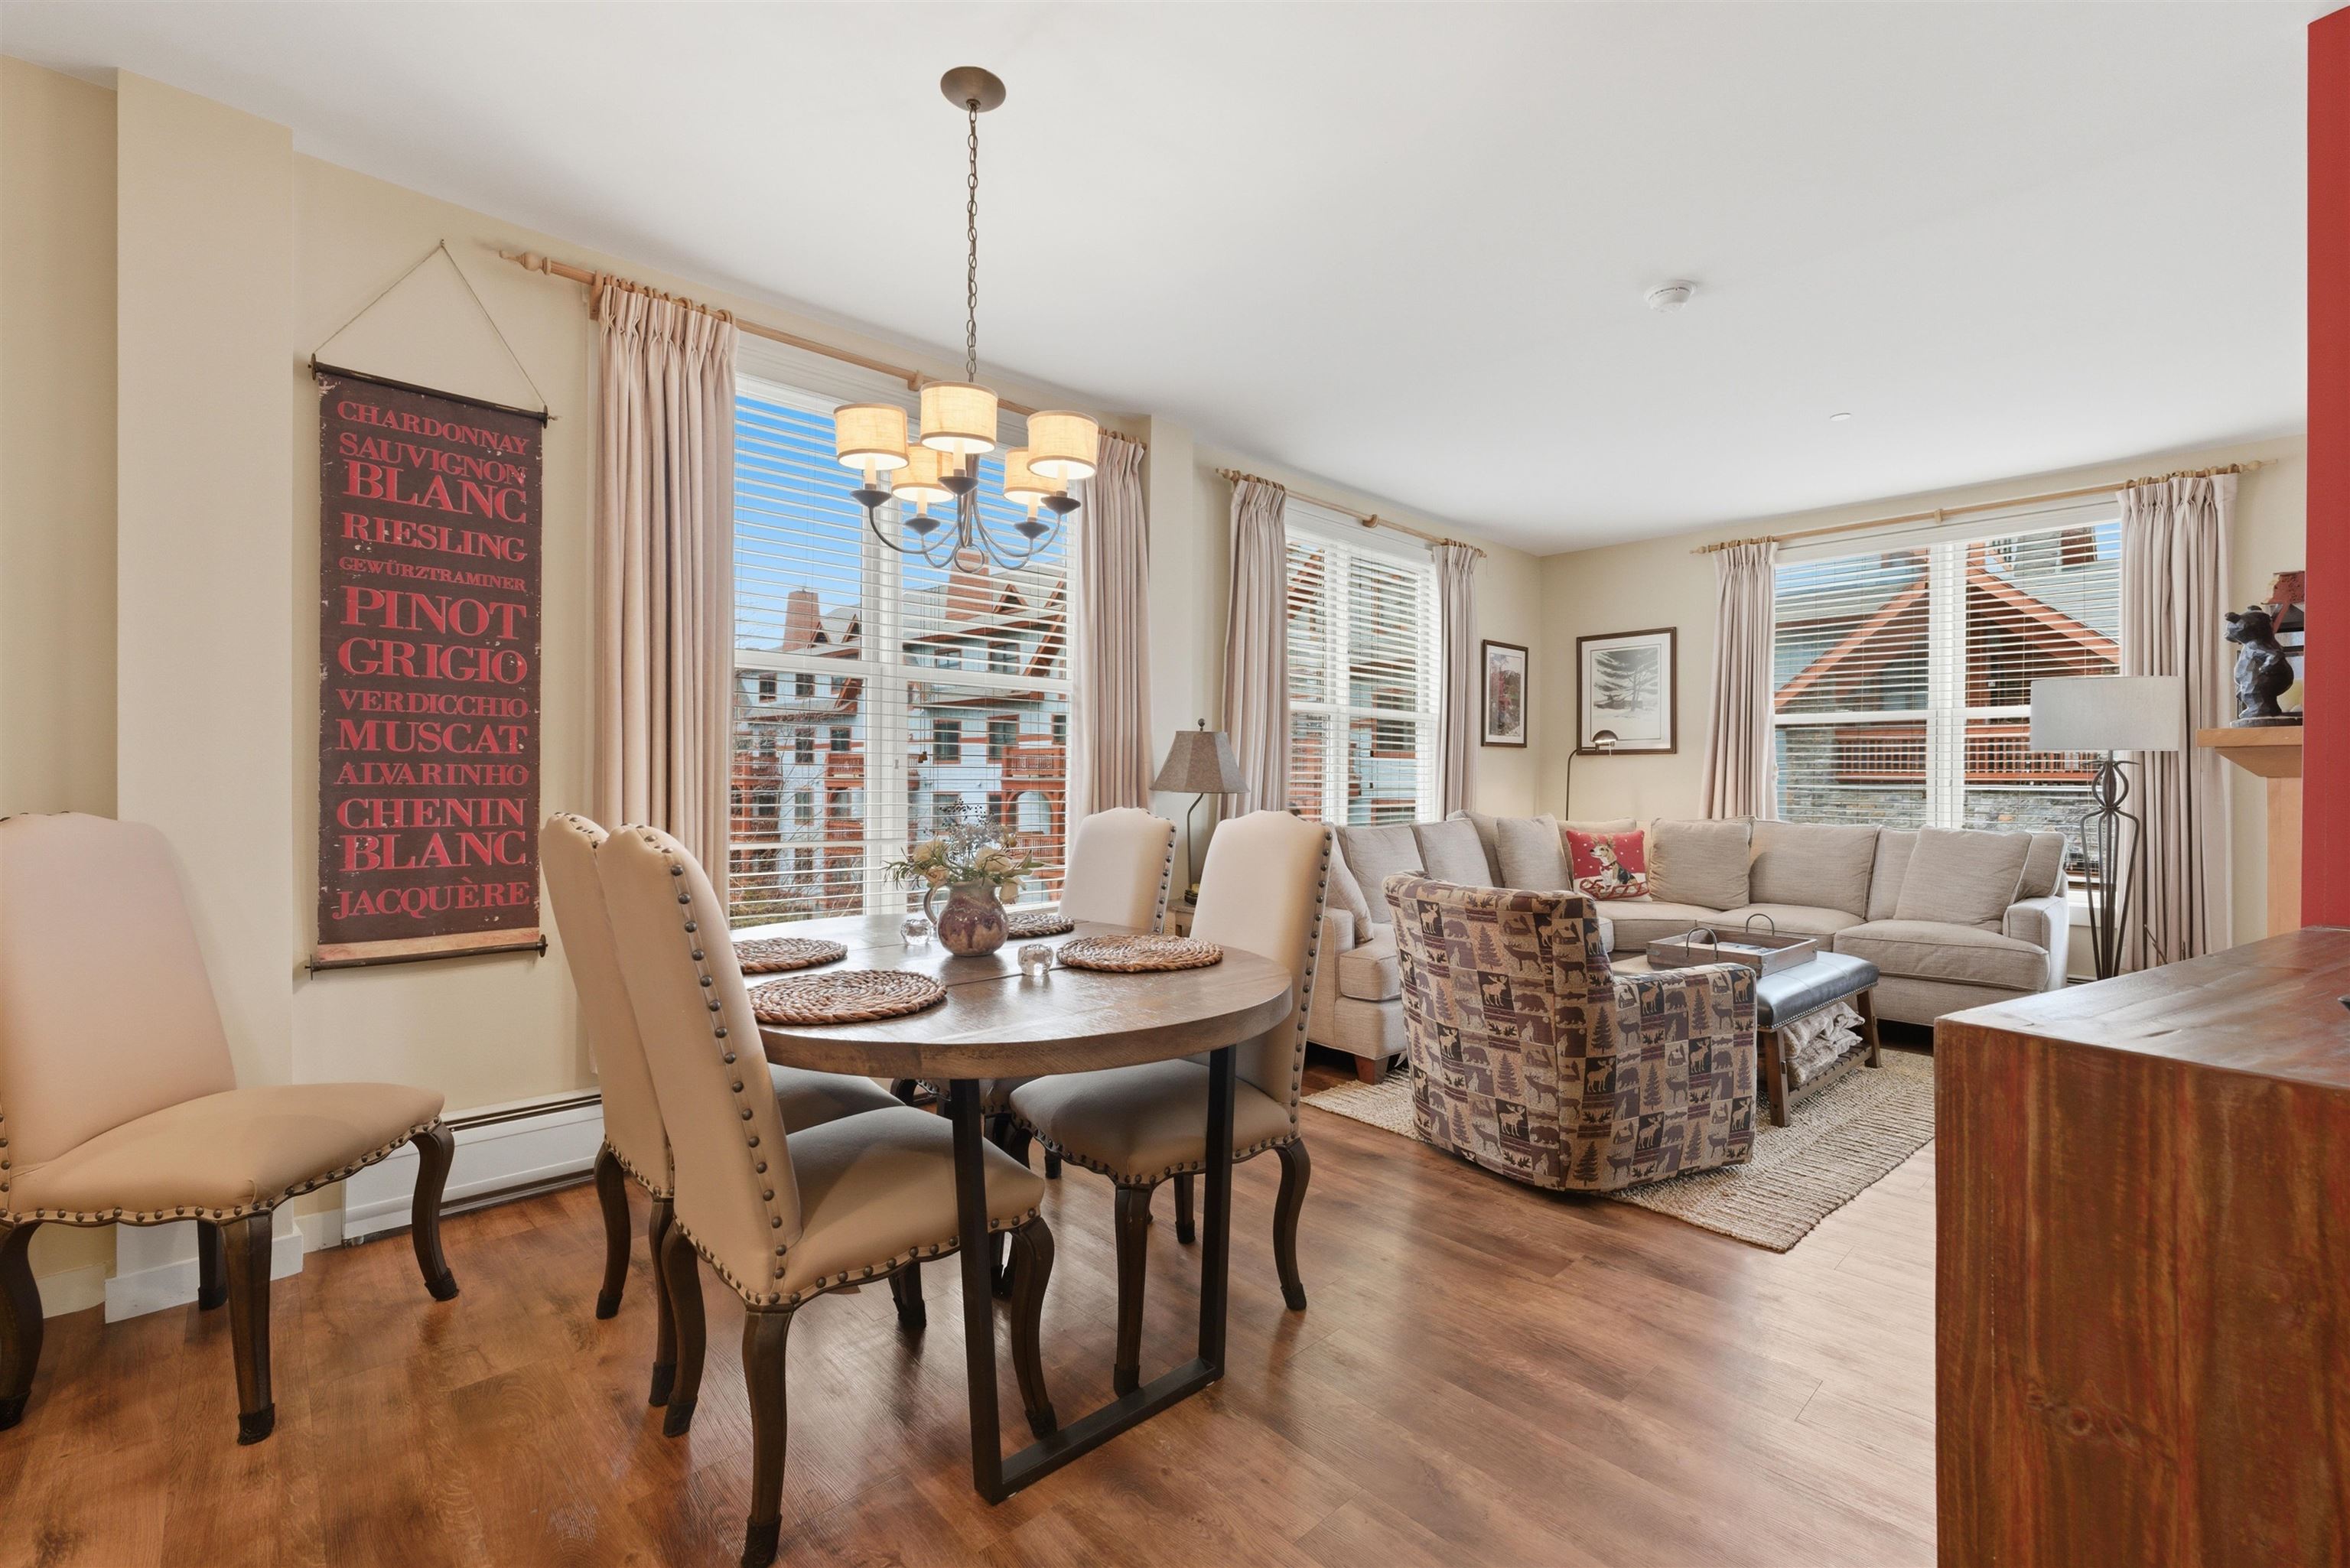
Description: A rare opportunity in Long Trail House, this corner residence has been thoughtfully reimagined from two separate units into a spacious, fully renovated retreat designed for flexible living. The expanded layout now includes multiple sleeping areas and a den/office, offering versatility for guests or remote work. Natural light fills the home thanks to its corner position, while open living space flows seamlessly to an extended outdoor footprint with both a full-length deck and covered porches. The oversized primary suite stands out with its private fireplace, walk-in closet, direct deck access, and a beautifully finished bath featuring double vanities and a large shower. The kitchen has been enlarged and upgraded with granite countertops, stainless appliances, and a substantial island that anchors the space for gathering and entertaining. Located across the street from Stratton's snowfront, lifts, Village shops, and restaurants, this residence offers exceptional access without the need to drive. Long Trail House amenities included heated underground parking, private owner storage, a year-round heated pool, sauna, multiple hot tubs, and a welcoming hearth room. Discounted access to the Stratton Training and Fitness Center is also available. Contact us for more information or to schedule a private showing. See Listing Details & 33 images. Includes a Virtual Tour

$915,000 $876 per sq.ft. Stratton VT Condo »
Price Change! Reduced by $34,000 down 4% on August 12th 2026
3 Beds | 4 Baths | Total Sq. Ft. 1800
Listed on Friday Jun 19, 2026
Description: Experience ultimate year-round luxury in this tastefully renovated townhome at Slopeside, featuring convenient trail access. Perfectly blending comfort and convenience, this inviting mountain retreat features an updated kitchen and baths, a cozy wood-burning fireplace, and mini-splits for efficient summer cooling. The spacious layout offers three bedrooms plus a private loft complete with its own 3/4 bath. There is plenty of room to relax after a day on the trails, or you can step down into the sunken hot tub on the recently updated deck. Leave the keys behind, its exceptional location offers easy walking access to village shops, dining, and the in-ground pool for the ultimate hassle-free mountain getaway. See Listing Details & 34 images.

$715,000 $525 per sq.ft. Sunapee NH Condo »
3 Beds | 3 Baths | Total Sq. Ft. 1907Listed on Thursday Aug 6, 2026
Description: Nestled in the heart of the Lake Sunapee region, this inviting townhouse at 91 Fairway Drive offers beautiful lake and mountain views from its open-concept living spaces and private primary suite. The main level features a spacious living room, dining area, and kitchen designed for easy everyday living and entertaining, along with the convenience of a half bath and first-floor laundry. Upstairs, the primary suite serves as a peaceful retreat with a full bath and a private walkout balcony where you can relax and take in the stunning views. Two additional bedrooms and a second full bath complete the second level. The third-floor loft provides flexible living space and is currently used as an additional bedroom, making it ideal for guests, a home office, or a cozy retreat. As a resident of Granliden, you'll enjoy an exceptional lifestyle with a wealth of amenities just steps from your door. Centered around a scenic 9-hole golf course, the community also features tennis and pickleball courts, a swimming pool, playground, and exclusive access to Granliden's sugar-sand beach on beautiful Lake Sunapee. A lakeside clubhouse offers the perfect place to gather with friends and neighbors, while convenient storage racks for kayaks, paddleboards, and other watercraft make it easy to spend your days enjoying everything the lake has to offer. See Listing Details & 44 images.

$725,000 $322 per sq.ft. Sunapee NH Condo »
3 Beds | 4 Baths | Total Sq. Ft. 2249Listed on Tuesday Aug 18, 2026
Description: Welcome to The Barn Condominium, an exciting new community of just 14 thoughtfully designed townhomes in Georges Mills, a charming village within the Town of Sunapee at the northern end of Lake Sunapee. Enjoy four-season living with boating, beaches, mountains, skiing and miles of trails all within easy reach, plus convenient I-89 access for commuting to Lebanon and the Upper Valley. Step inside to a welcoming entry with a custom built-in mudroom bench accented by LED lighting. The ground floor offers a private guest suite, while gorgeous flooring continues throughout the home. The bright, open-concept main level features a beautifully appointed kitchen with stylish cabinetry, generous workspace and breakfast nook, flowing seamlessly into the dining and living areas. A powder room and laundry with washer and dryer included complete this level. Upstairs, the spacious Primary Suite features a beautifully finished bath with an impressive oversized shower. An additional bedroom, full bath and dedicated office provide flexibility for today's lifestyles. The unfinished basement offers excellent storage with potential for future expansion. Outside, paving, landscaping and a thoughtfully planned center courtyard complete the community setting. With an anticipated condominium fee of just $150-$200/month, homeowners can enjoy the benefits of brand-new, low-maintenance living. And The Barn has a story unlike any other. The community's future "Barn" will be brought to life using reclaimed materials from the original barn where Aerosmith's legendary journey began, preserving a treasured piece of Sunapee history for a new generation. New construction, high-end finishes, four-season recreation and convenient Upper Valley access - welcome to The Barn Condominium. Model home shown in photos, unit 14. Unit 13 is a mirror image of 14. Come see today! See Listing Details & 40 images. Includes a Virtual Tour
